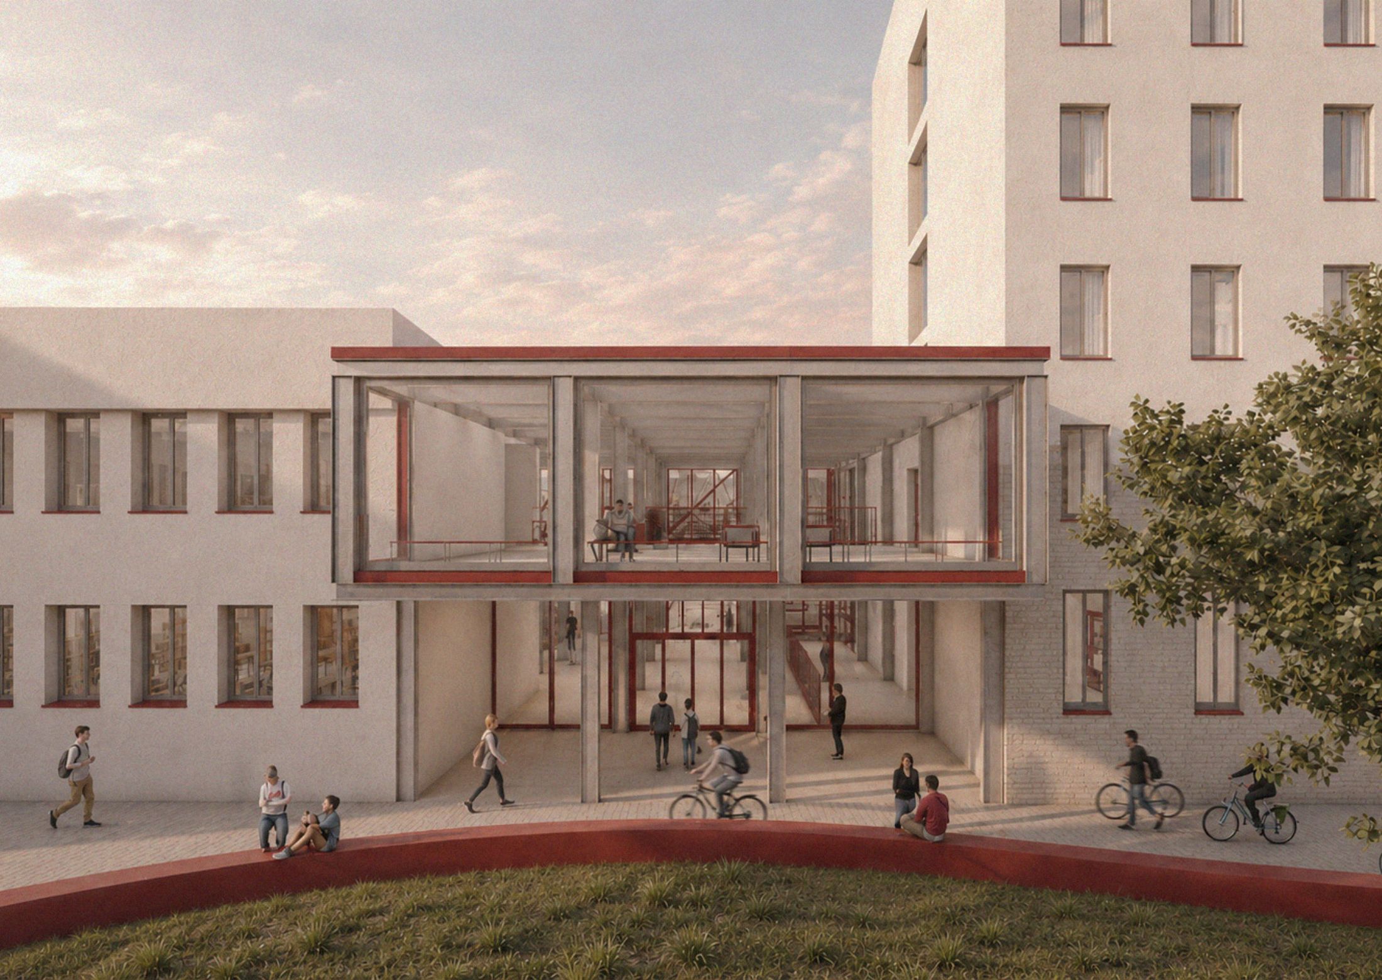
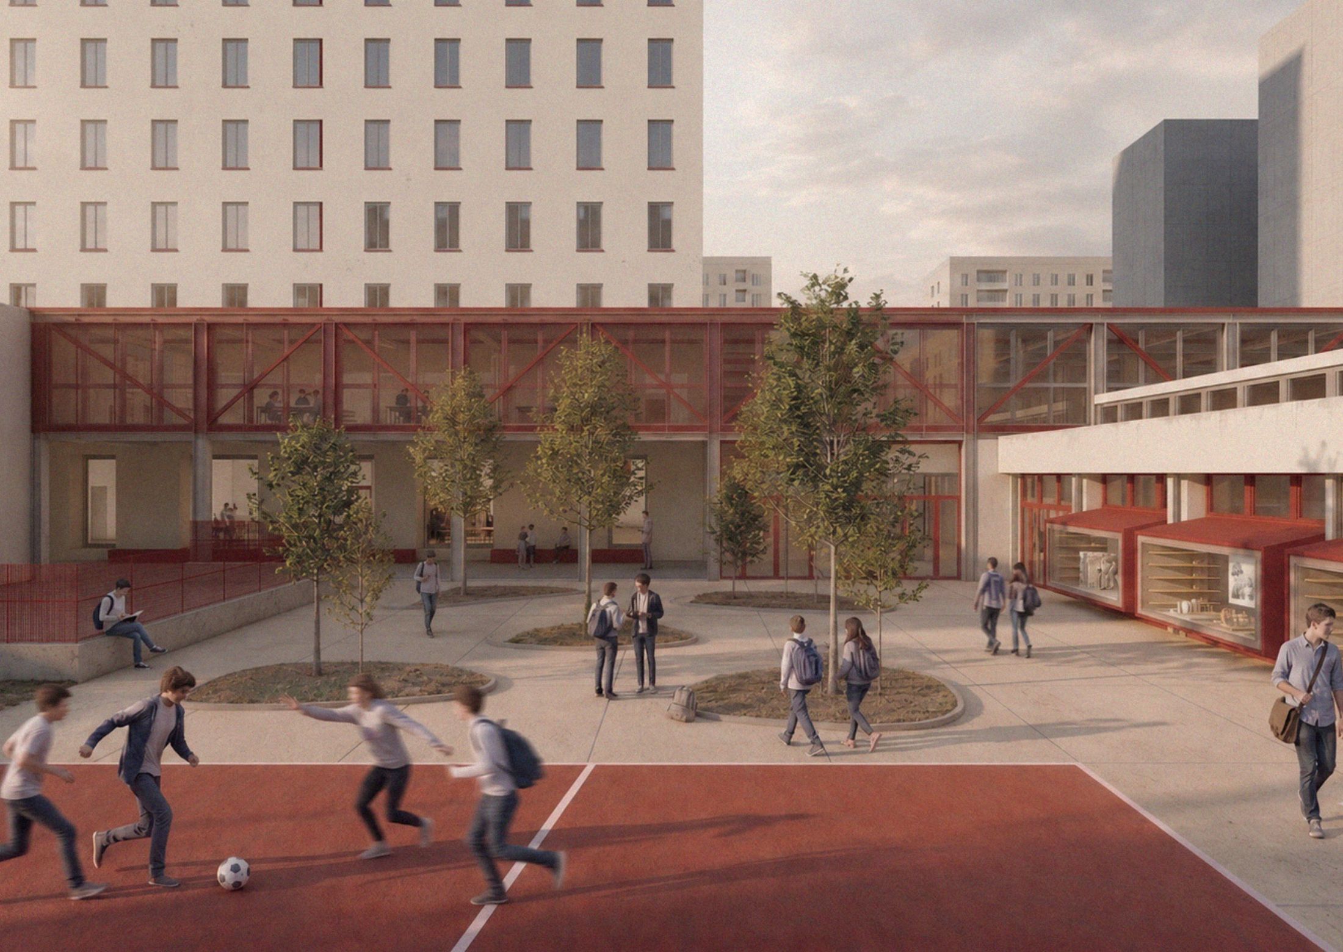
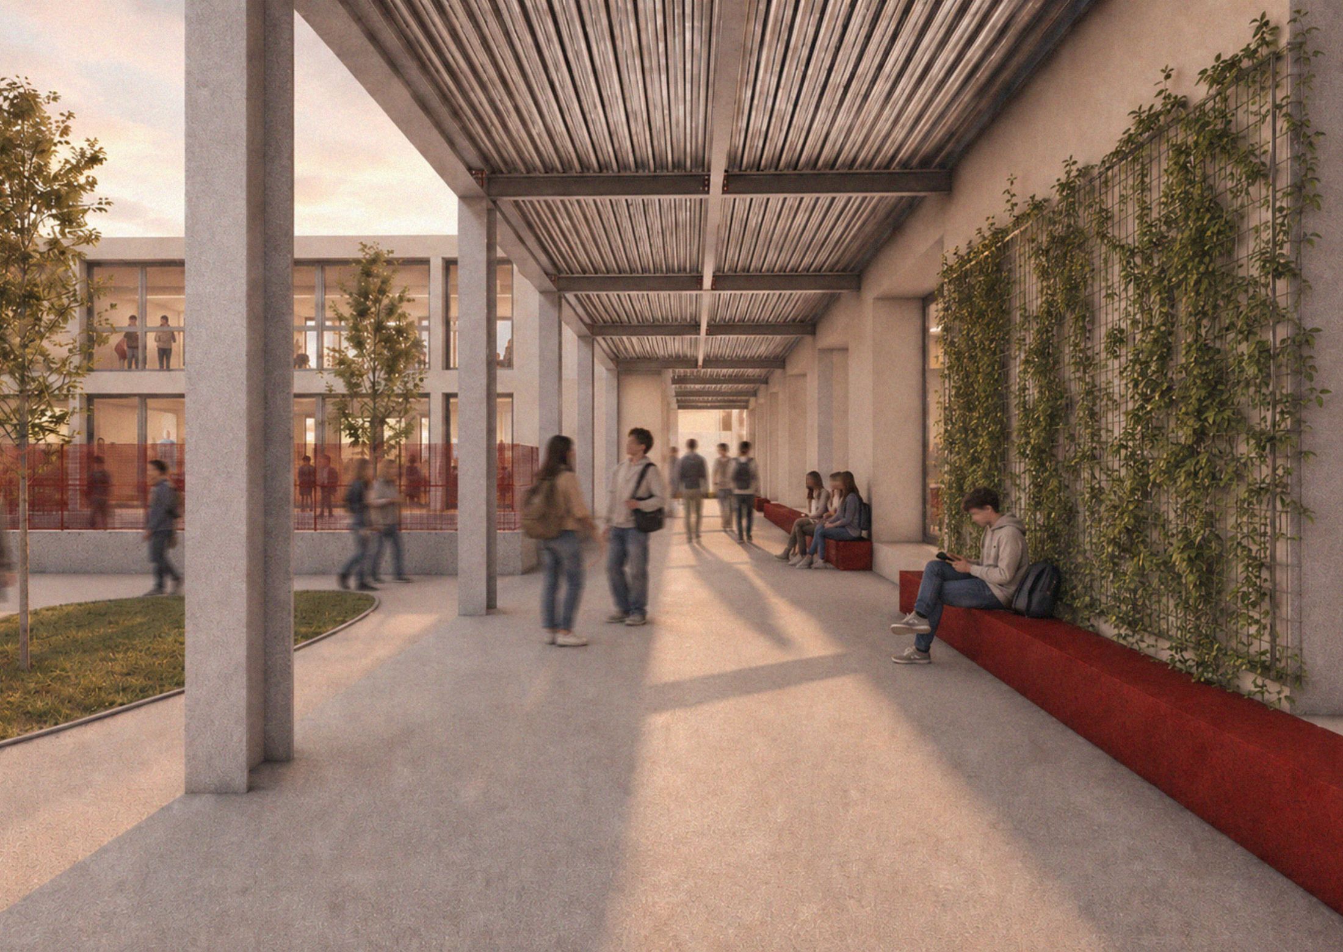
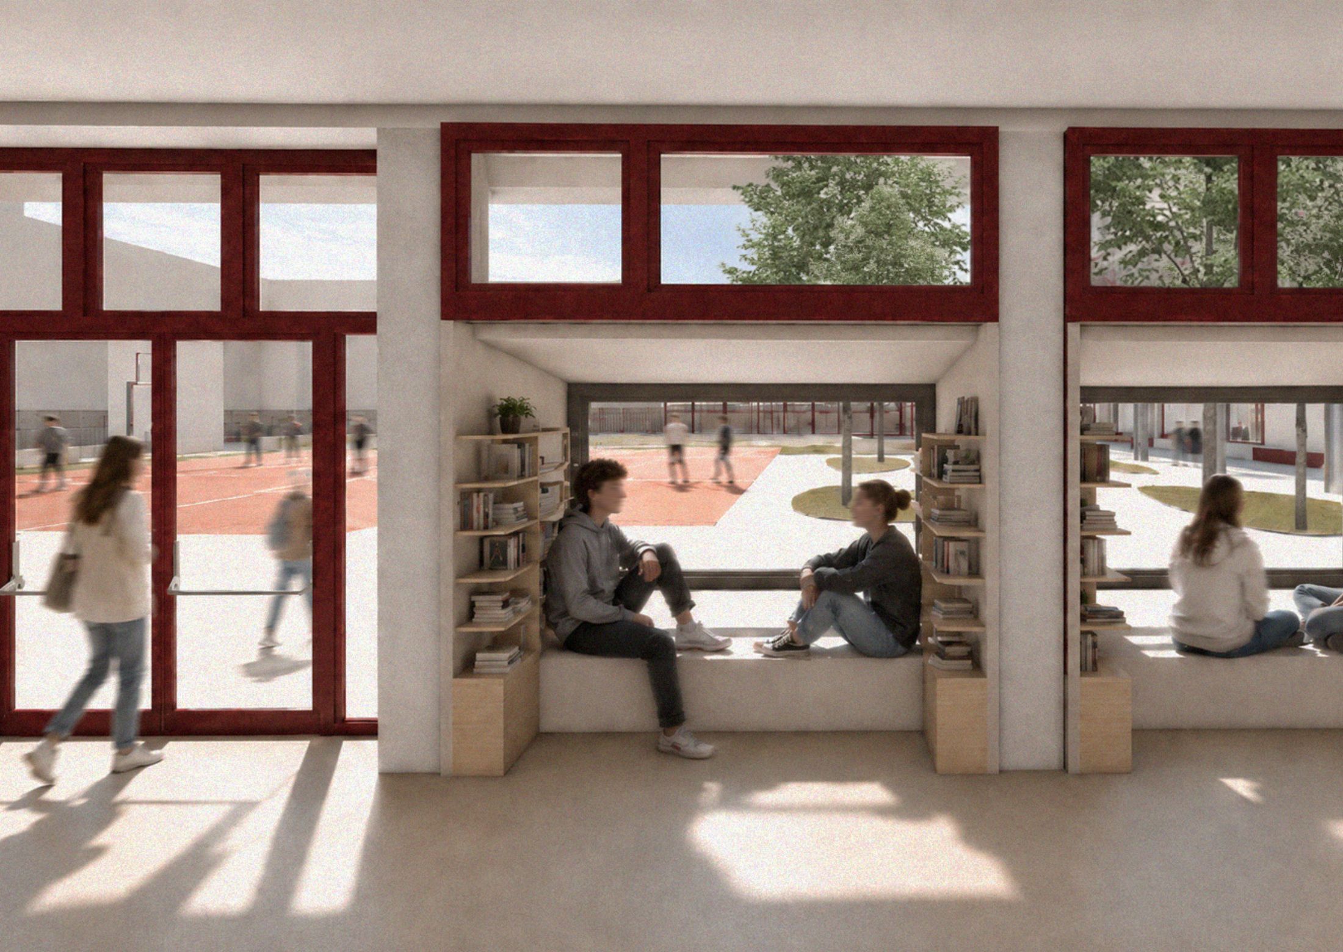
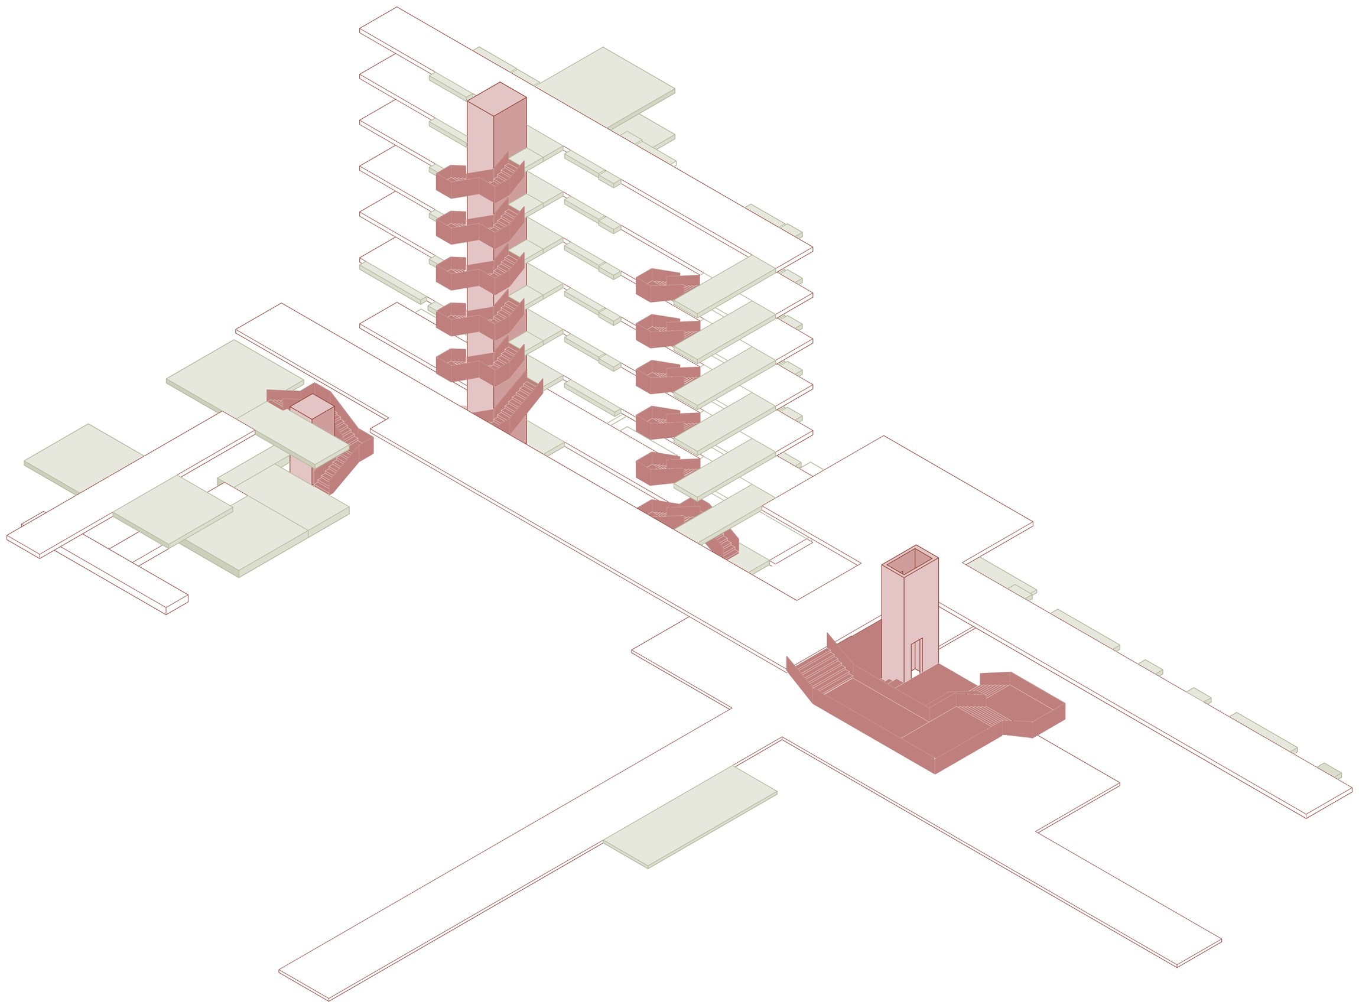
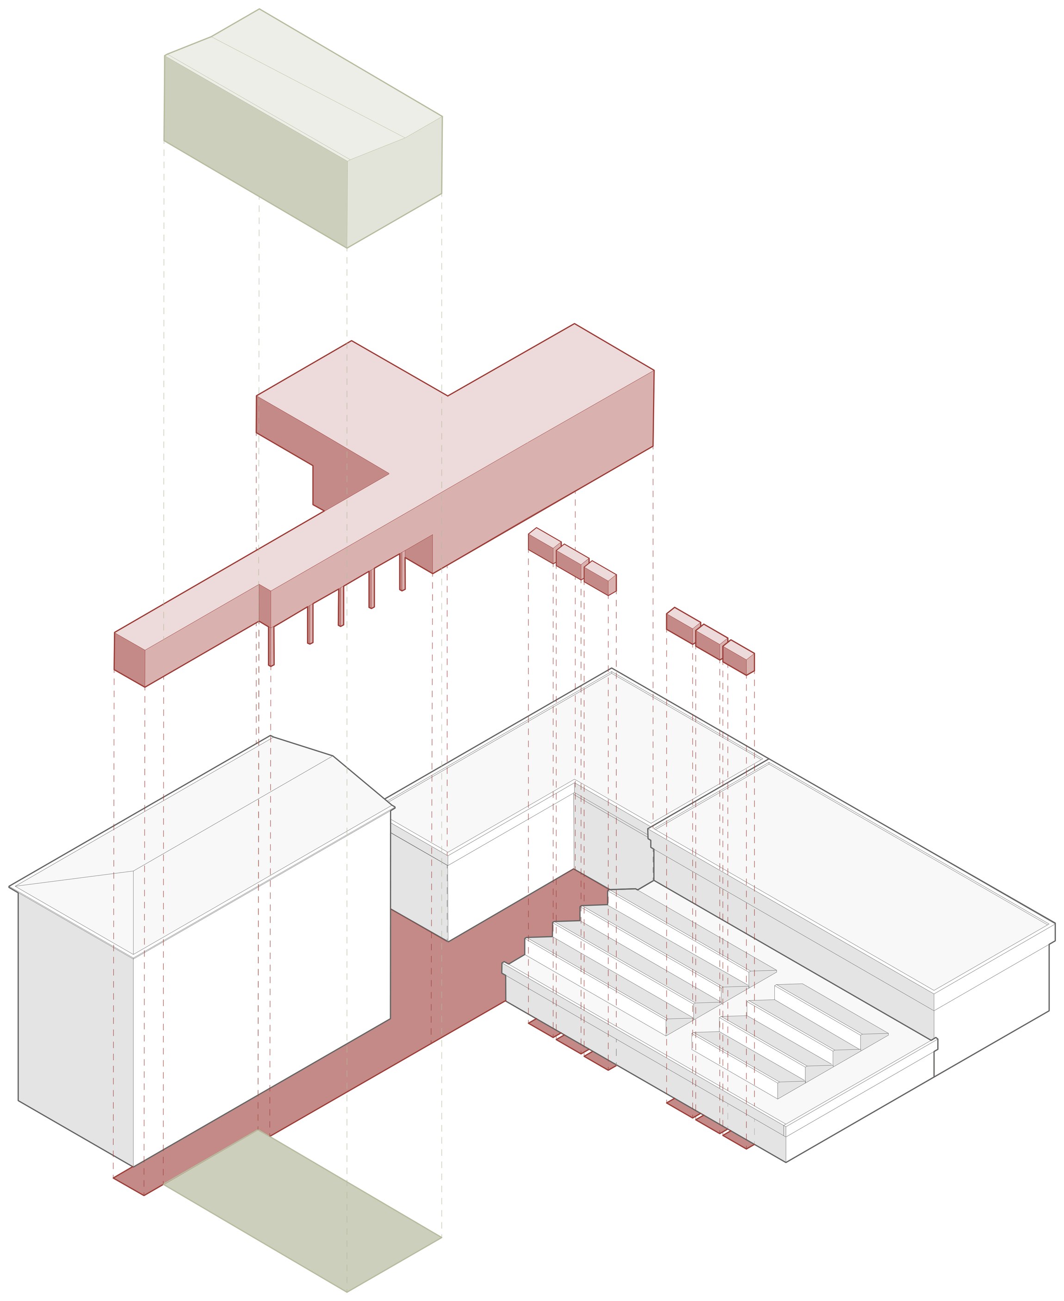
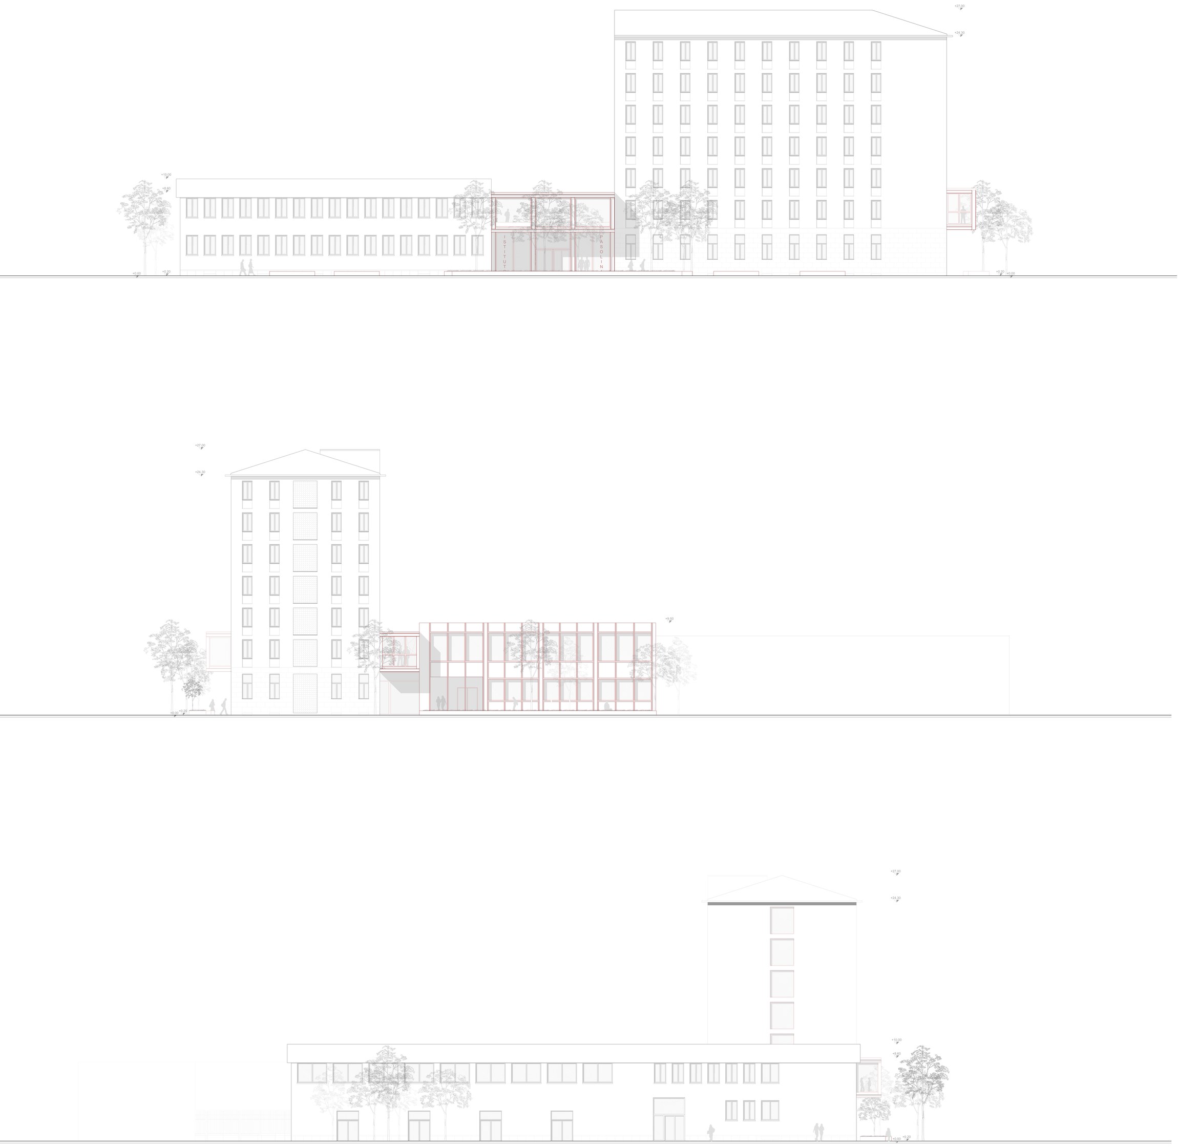
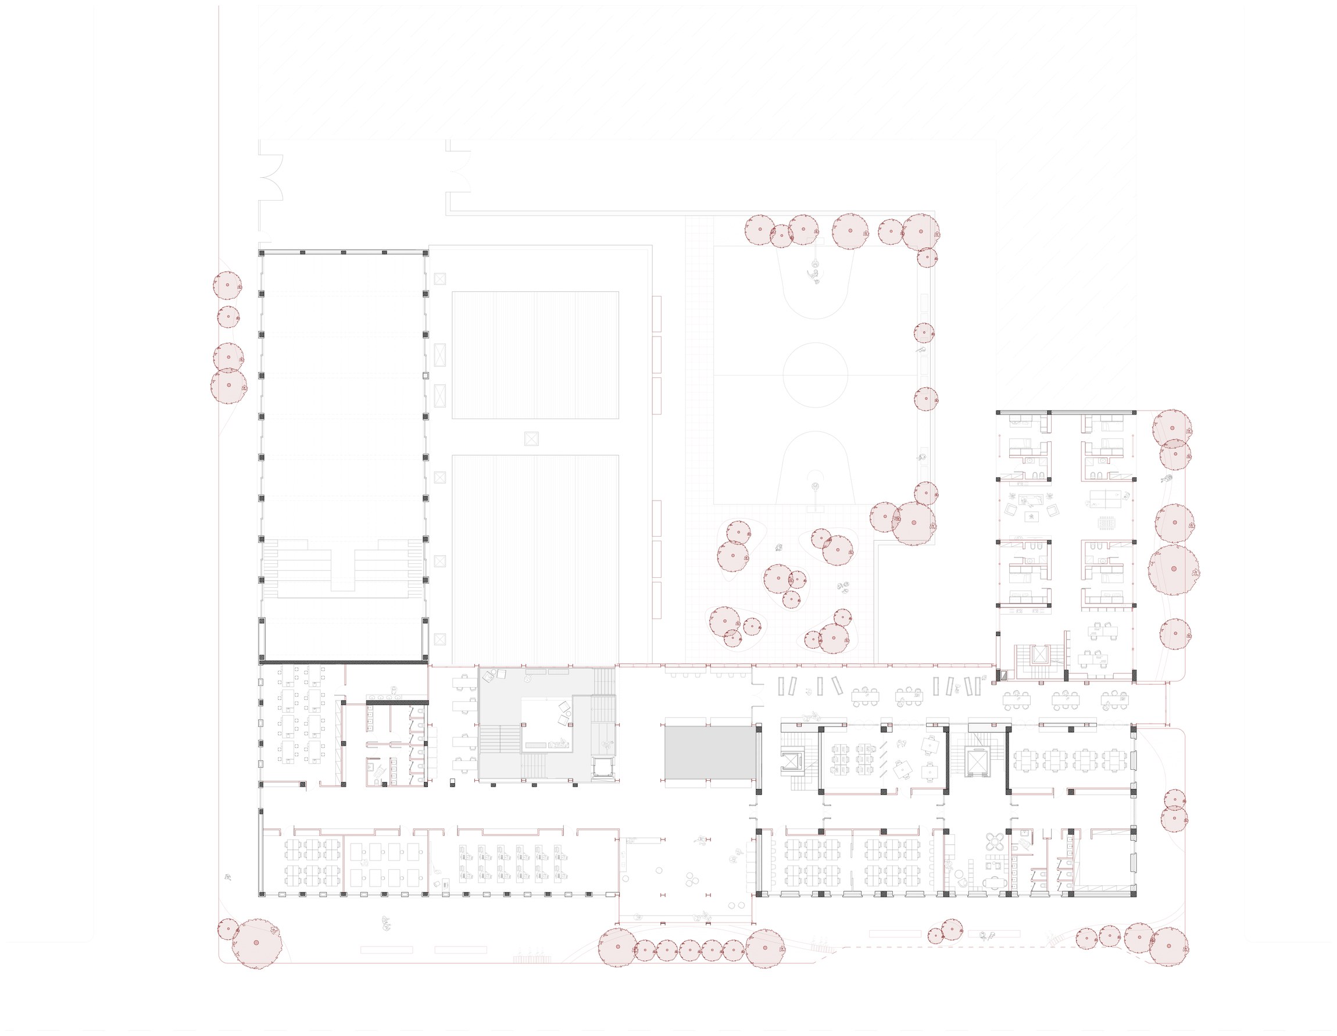
Renovation of an existing school complex: a new steel structure
grafts a glazed gallery — the "spine" — between the historic
buildings, opening a new courtyard and covered paths between
classrooms.
- Renders
- Axonometrics
- 2D drawings
01 / 08
The new spine — exterior view